

497 136th AVE, Holland, MI 49424
See all 34 photos
497 136th AVE, Holland, MI 49424,Video Tour
497 136th AVE, Holland, MI 49424
REQUEST A TOUR If you would like to see this home without being there in person, select the "Virtual Tour" option and your agent will contact you to discuss available opportunities.
In-PersonVirtual Tour
$ 249,900
Est. payment /mo
New

497 136th AVE Holland, MI 49424

3 Beds

2 Baths

1,204 SqFt


UPDATED:

Key Details

Property Type Single Family Home

Sub Type SingleFamilyResidence

Listing Status Active

Purchase Type For Sale

Square Footage 1,204 sqft

Price per Sqft $207

MLS Listing ID 65026056348

Style Cape Cod

Bedrooms 3

Full Baths 1

Half Baths 1

Lot Size 0.410 Acres

Acres 0.41

Property Sub-Type SingleFamilyResidence

Property Description

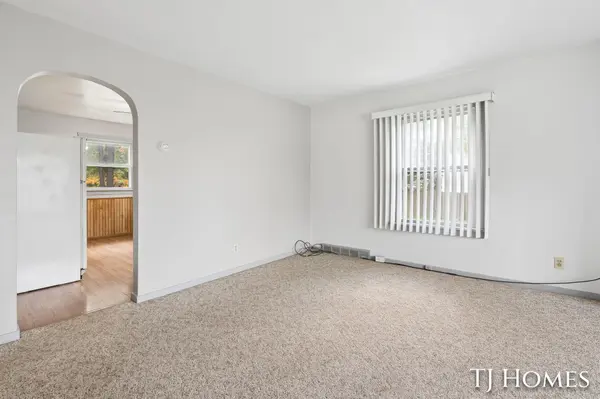
Loved for decades and offered for sale for the first time, 497 136th Avenue presents a wonderful opportunity to own a home in Holland, Michigan! Located on Holland's north side in the West Ottawa Public School District, this home features over 1,200 square feet of living space, 3 bedrooms, 1.5 bathrooms, 2 stall garage, and a generous 0.41-acre lot. The spacious yard offers room for gardening, outdoor entertaining, or simply relaxing and enjoying Michigan's changing seasons. Bring your personal style and make this home your own while enjoying the attractions of West Michigan's lakeshore community. Explore downtown Holland's local shops and restaurants, browse fresh seasonal selections at the Holland Farmers Market, or spend a day at Holland State Park and Tunnel Park enjoying sandy Lake Michigan beaches and memorable sunsets. Whether you are taking your first step into homeownership or searching for a Holland home with outdoor space, this property deserves a closer look. Schedule your

Location

State MI

County Ottawa

Area Area70151Hollandtwp

Rooms

Basement Full

Main Level BathLav

Main Level BathLav

Main Level, 19.58 x 14.83 LivingRoom

Main Level, 12.17 x 11.25 Kitchen

Basement Level, 18.17 x 11.67 UtilityRoom

Main Level, 13.67 x 11.67 PrimaryBedroom

Basement Level, 20.17 x 14.75 GameRoom

Upper Level, 10.42 x 11.25 Bedroom3

Main Level, 4.83 x 5.42 PrimaryBathroom

Basement Level, 7.67 x 14.83 Laundry

Upper Level, 15.75 x 11.67 Bedroom2

Interior

Heating Forced Air, Natural Gas

Cooling Ceiling Fans

Fireplace No

Laundry InBasement

Exterior

Parking Features Concrete, Detached, GarageFacesFront, Gravel, Unpaved

Garage Spaces 2.0

View Y/N No

Garage true

Building

Foundation Basement

Sewer Public Sewer

Water Public

New Construction No

Schools

School District West Ottawa

Others

Acceptable Financing Cash, Conventional, FHA, VaLoan

Listing Terms Cash, Conventional, FHA, VaLoan

Virtual Tour https://my.matterport.com/show/?mls=1&m=crGyfatBJja


Realcomp MLS
Listed by Tammy Jo Budzynski of Keller Williams GR North
Nicole Gatto-Ross

Nicole Gatto-Ross

Broker/Owner

+1(586) 202-5487

GET MORE INFORMATION

Name
Phone*
Message

Go tour this home

497 136th AVE